
High-End Forming & Framing
Precision structural work using the finest British Columbia timber.
- Home
- /
- Forming & Framing
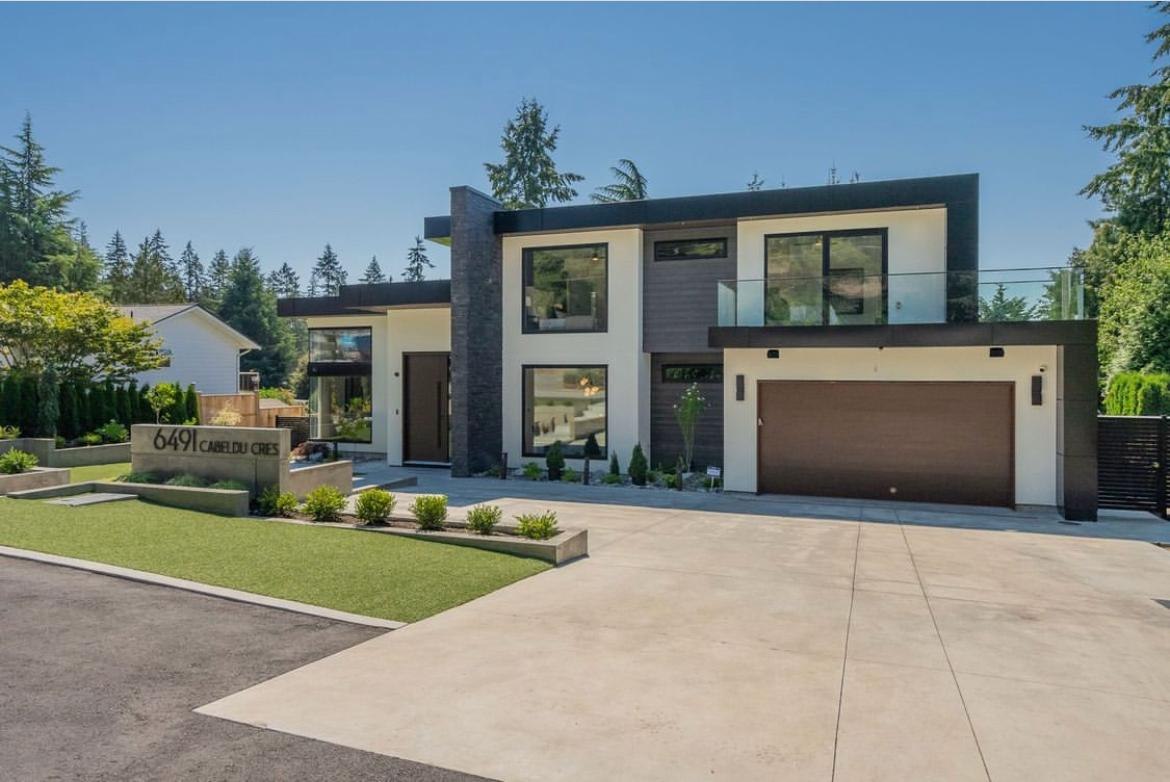
Built Strong From the Ground Up
Forming and framing is the backbone of every build, and it is what Mountview Construction has specialised in for more than 20 years. We deliver high-end forming and framing for residential and commercial projects across Vancouver’s premium neighbourhoods, built with strength and precision from the foundation up.
Our crews work from your engineered drawings, setting accurate lines and levels from day one so that every trade that follows has a straight, square, properly braced structure to build on. Getting the frame right is what keeps a building quiet, square and durable for decades.
Premium Materials — we build with the finest British Columbia timber and premium engineered products, specified to suit the structural demands of your project.
Precision Craftsmanship — experienced framers, disciplined layout and rigorous checks at every stage mean tolerances are held and rework is avoided.
From single-family custom homes to townhouse blocks, condominium buildings and concrete parkades, we scale our crews to suit the project while keeping the same standard of workmanship throughout.
What You Get
Everything included in a Mountview forming and framing package.
- Concrete forming and foundation work
- Floor, wall and roof framing
- Structural layout and engineered-drawing execution
- Beam, post and truss installation
- Sheathing, bracing and blocking
- Final inspection and framing handover
Scope of Work
High-end residential framing for luxury custom homes, complex custom builds, character residences, additions and premium multi-family projects. Forming work covers footings, walls and slabs.
Our Approach
We apply proven construction methods, disciplined scheduling and experienced on-site supervision so your frame is completed accurately and on time.
Quality & Safety
All work follows certified quality-assurance systems and comprehensive safety protocols, and every project is backed by a 2-5-10 year warranty.
Our Services
Free Project Estimates
Every estimate is free and carries no obligation. Tell us about your project and we will come back with a detailed, itemized breakdown.
Call 604-613-0913
Frequently Asked Questions About Forming and Framing
What is the difference between forming and framing?
Forming builds the temporary moulds that shape poured concrete, such as footings, foundations and walls. Framing builds the structural skeleton of the home: the walls, floors and roof. Complex custom homes need both to be accurate.
Do you work from the architect’s and engineer’s drawings?
Yes. We build to your architect’s and structural engineer’s drawings and coordinate with your general contractor throughout.
How long does framing a custom home take?
It depends on size and complexity. A single-family home is typically framed in two to four weeks, while larger or multi-unit projects are scheduled in phases. We confirm a programme in your estimate.
Is the work covered by a warranty?
Yes. Every build is backed by the BC 2-5-10 home warranty: two years on labour and materials, five years on the building envelope and ten years on structural defects.
Do you offer free estimates?
Yes. Estimates are free and carry no obligation. Send your drawings through the contact page or call 604-613-0913.