
High-End Framing Contractors in Caulfeild
Custom home framing in West Vancouver’s wooded, rocky Caulfeild neighbourhood.
- Home
- /
- Service Areas
- /
- Caulfeild
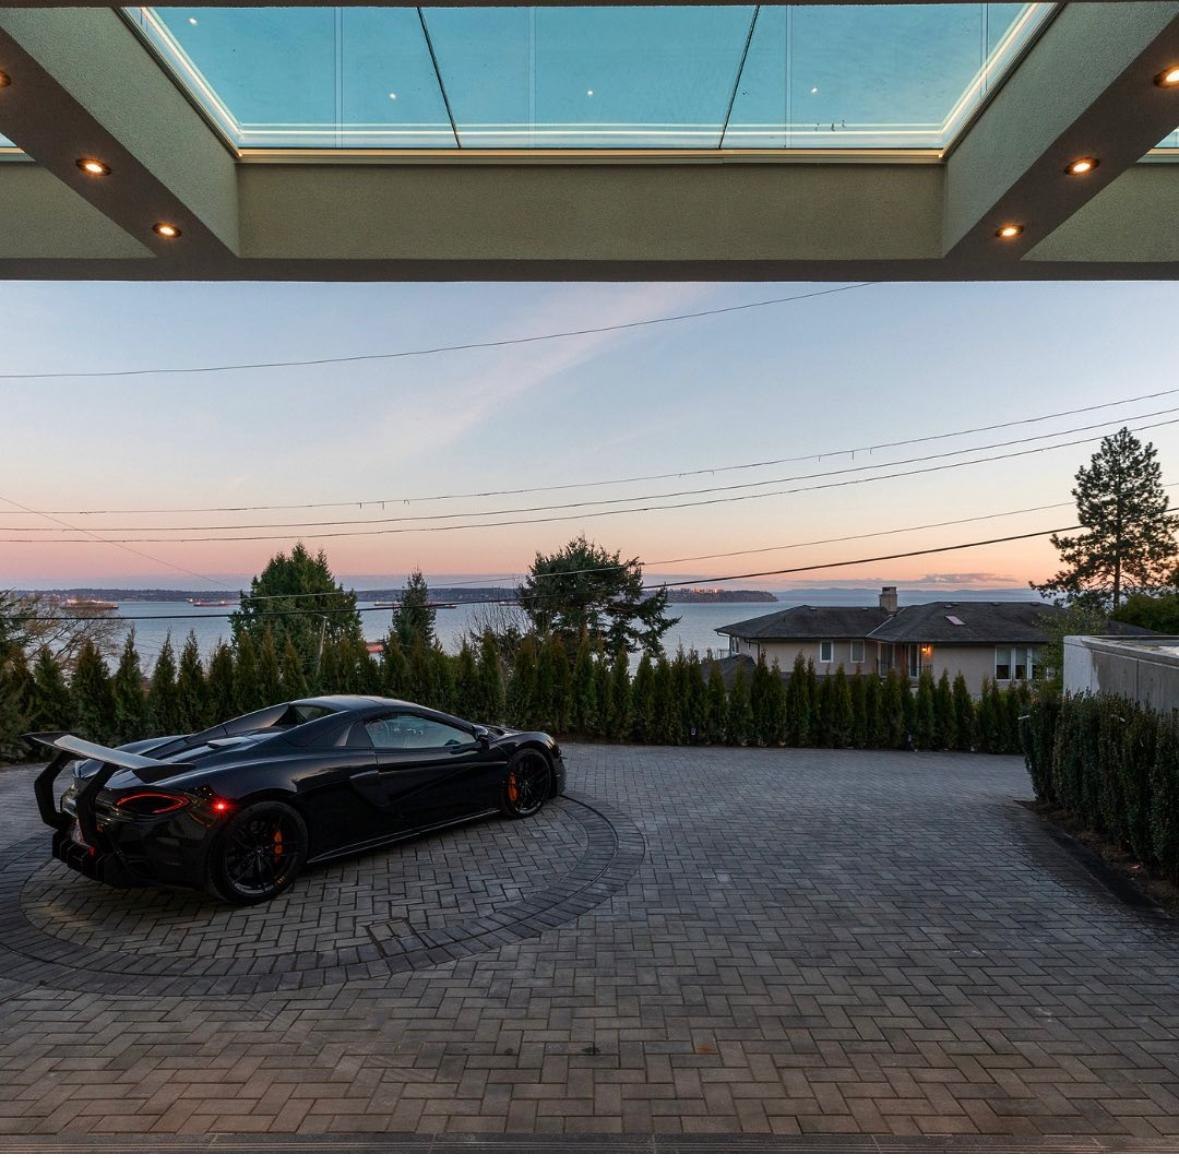
Framing in Caulfeild
Caulfeild is a settled West Vancouver neighbourhood of winding streets, mature trees and rocky ground, set back from the main commercial areas and close to Caulfeild Park and the shoreline.
Homes here are generally on irregular lots with rock close to the surface, which affects foundations, access and the order in which work can be done. Tree retention is also a common consideration.
Mountview takes on forming and framing for custom homes, major renovations and additions in Caulfeild. We read the drawings and the site together so the structure suits the ground it sits on.
Even a modest rebuild here can involve more site work than the house itself suggests, which is why we like to see the lot before finalising a programme.
Narrow roads and sloping driveways can limit truck and crane access, so delivery and lifting are planned in advance. Permits are issued by the District of West Vancouver.
Tell us about your Caulfeild project and we will provide a free, no-obligation estimate.
Nearby Areas We Serve
Mountview also takes projects in these neighbouring areas.
What We Build in Caulfeild
Custom homes on rocky, wooded lots, renovations that rework existing structure, additions and rebuilds.
Planned Around the Site
Rock, trees and narrow access shape the schedule. We plan deliveries and lifts around them.
Structural Renovations
Opening up walls, adding floors or reworking roofs on established homes, framed to the engineer’s drawings.
Our Services
Free Project Estimates
Planning a project in Caulfeild? Tell us about it and we will come back with a free, no-obligation estimate.
Call 604-613-0913
Frequently Asked Questions About Framing in Caulfeild
Do you take projects in Caulfeild?
Yes. We frame custom homes, renovations and additions across West Vancouver, including Caulfeild.
How does rock affect framing?
Rock mainly affects foundations and excavation, but it also influences access, sequencing and when framing can begin. We plan around it using your engineer’s drawings.
Can you work on a house with limited road access?
Yes. We plan deliveries, storage and lifting ahead of time so work is not held up by access.
How do I start?
Send your drawings through our contact page or call 604-613-0913 for a free estimate.