
High-End Framing Contractors in Richmond
Forming and framing for custom homes in Richmond, on Lulu Island south of Vancouver.
- Home
- /
- Service Areas
- /
- Richmond
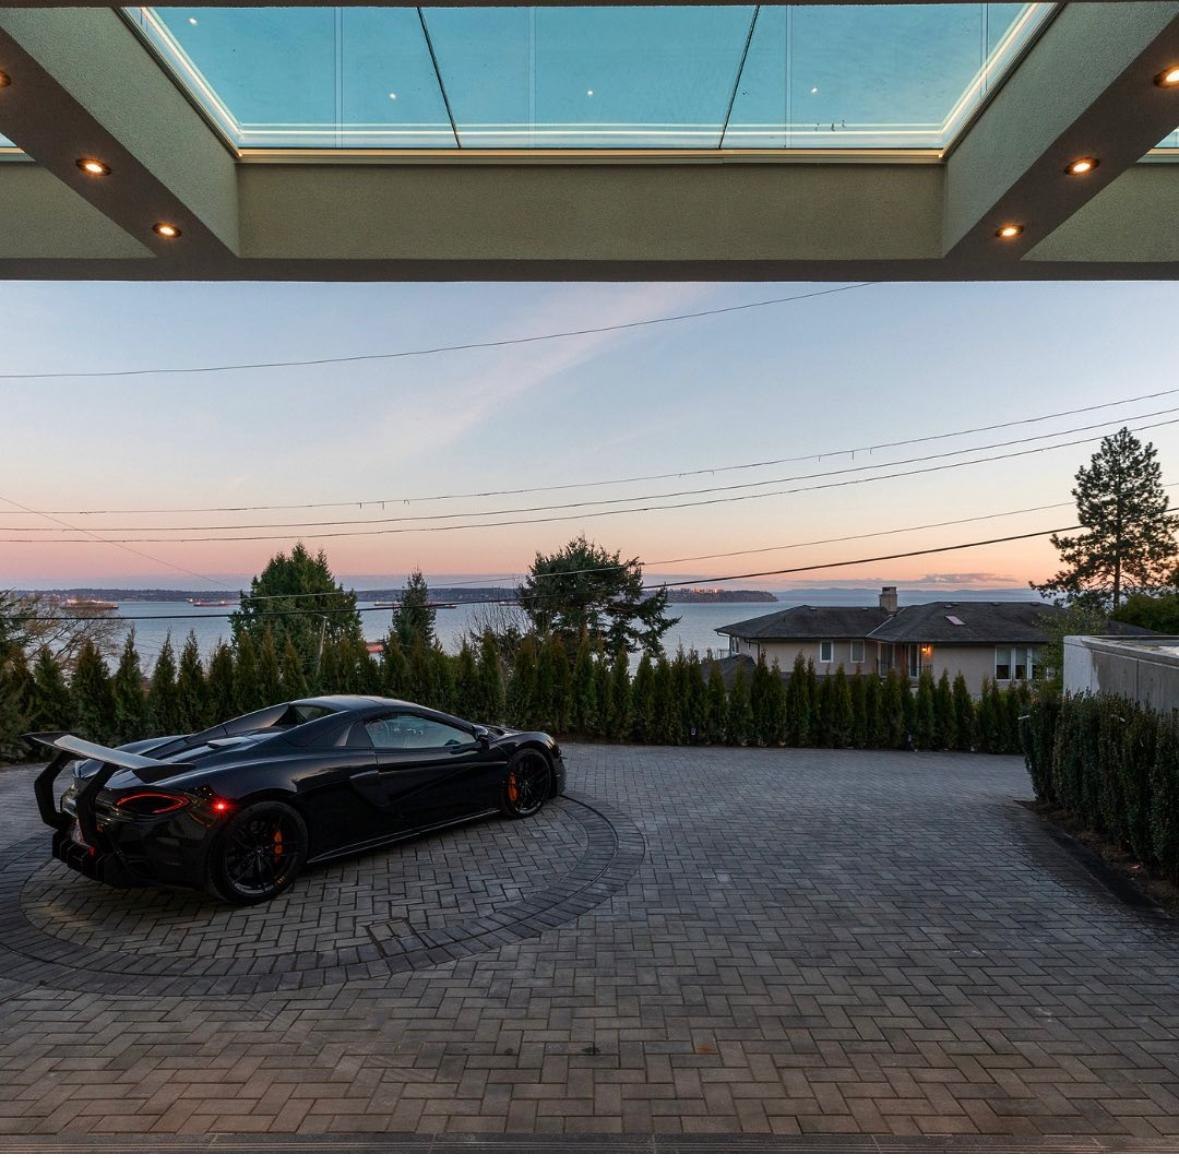
Framing in Richmond
Richmond sits on Lulu Island in the Fraser River delta, south of Vancouver and next to the airport. Its neighbourhoods range from the historic fishing village of Steveston to the established streets of Terra Nova and Seafair.
Mountview takes on custom home framing, rebuilds and additions in Richmond by project, where the scope and fit are right. We work from your architect’s and engineer’s drawings.
Building on a river delta has its own demands. Soils are soft, the water table is high, and the City of Richmond sets minimum flood construction levels for new homes. Those factors affect foundations and the height at which the structure begins.
Richmond’s flat ground makes access simpler than on the North Shore, but soft soil means heavier equipment is planned for carefully.
Richmond also controls the size and massing of new single-family homes through its zoning bylaw, so floor area and building envelope should be confirmed with your designer early.
Planning a project in Richmond? Send us your drawings for a free, no-obligation estimate.
Nearby Areas We Serve
Mountview also takes projects in these neighbouring areas.
What We Build in Richmond
Custom homes, rebuilds, large additions and structural renovations.
Built for Delta Ground
Soft soils and flood construction levels shape foundations and the start of framing. We build to the engineer’s drawings.
Size and Massing Rules
Richmond’s zoning controls large homes closely. We frame to the approved envelope.
Our Services
Free Project Estimates
Planning a project in Richmond? Tell us about it and we will come back with a free, no-obligation estimate.
Call 604-613-0913
Frequently Asked Questions About Framing in Richmond
Do you take projects in Richmond?
Yes, by project. We review your drawings and site, then confirm.
What are flood construction levels?
Richmond sets minimum elevations for the habitable floors of new homes because of the area’s low-lying delta ground. Your designer will specify the level for your lot.
Does Richmond limit the size of new homes?
The City controls floor area and massing through its zoning bylaw. Confirm the limits with your designer before drawings are finalised.
How do I get a free estimate?
Use the contact page or call 604-613-0913.